

While the 2021 update to building regulations in England and Wales have resulted in solar PV on the majority of new homes (circa 75% according to data from MHCLG), the Future Homes Standard represents a major change with solar becoming a non-negotiable Functional Requirement.
The amount of solar that is required is calculated based on the floor area of the building and an assumed panel efficiency. There are special roofs to take into account houses that have inconvenient roof shapes and cannot meet the requirement in full. In this article we outline the method by which the new rules will be applied to calculate the amount of solar that is required.
1. Determine the ground floor area (GFA) of the dwelling

The floor area is usually taken as the area inside internal plaster wall facings in heated areas and includes the area under any stairs. For the purposes of the solar calculation, unheated areas like garages are specifically included to the extent that they fall beneath the roof of the house.
2. Calculate the annual energy production of the ‘Notional Roof Specification’ using SAP 10.3 or the Home Energy Model (HEM)
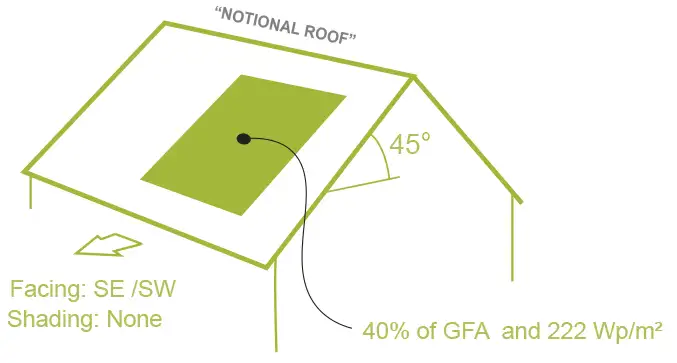
If Target Solar Energy Yield is below 720kWh/year, you do not need to install any solar.

3. Find a real-world design that meets or exceeds the annual energy output of the Notional Roof
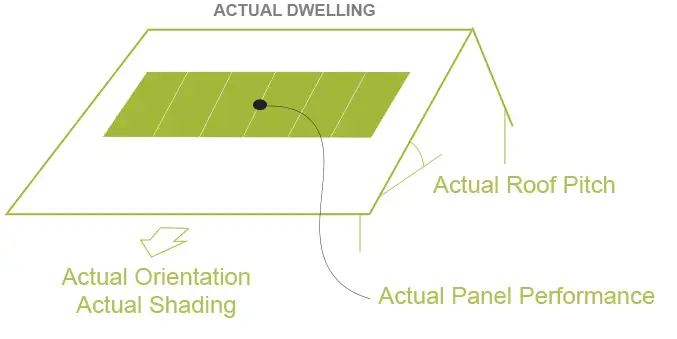
If the functional requirement can be met then the target specification will use the Notional Roof solar provision for the calculation of target values of primary energy and carbon emissions.

4. Consider adding more solar PV to the roof to exceed the functional requirement

Solar generation in excess of the functional requirement counts towards the “tradeable measures” that help meet the overall Target Emissions Rate (TER) and Target Primary Energy Rate (TPER). Solar economics means that larger systems cost less per installed kWp.
5. If the roof is too complex to meet or exceed the Target Solar Energy Yield, create a max-fit drawing following rules in ADL Appendix B9
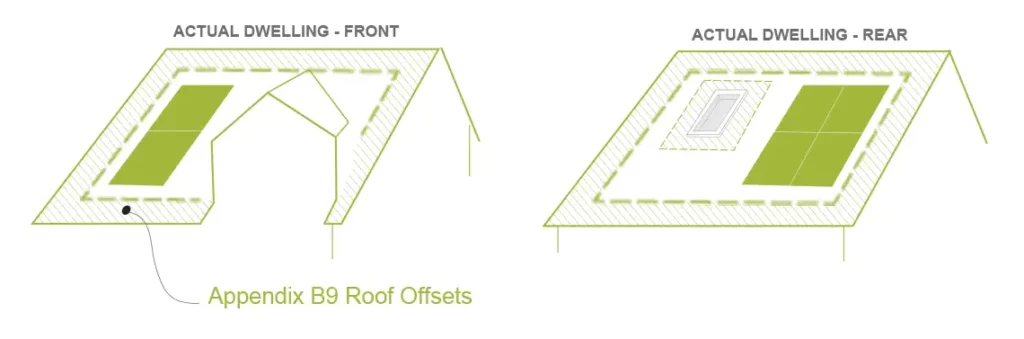
Approved Document L provides minimum offset distances to be used to create the drawing. These distances are solely for the purposes of determining the max-fit target and do not apply to the actual installation which should follow manufacturers guidelines and applicable regulations. The Approved Document does not prescribe the solar panel dimensions to use, but industry guidance is under development at the Future Homes Hub.

6. Calculate the Target Solar Energy Yield for the max-fit

The Target is calculated from the area of solar panels that can fit on the building, the actual orientation, pitch and shading of the building and the regulation solar panel efficiency. If Target Solar Energy Yield is below 720kWh/year you do not need to install any solar.

7. Find a real-world design that exceeds the Target Solar Energy Yield from the max-fit design
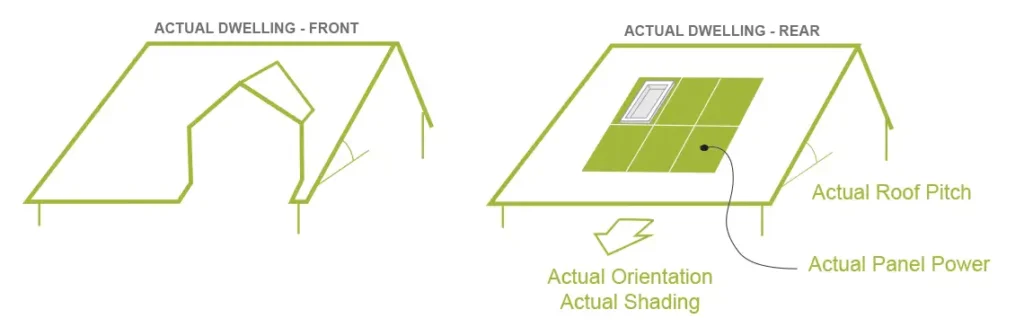
It may be possible to meet or exceed the Target Solar Energy Yield with a simpler installation for example by using different offset distances and/or higher power panels and concentrating the panels on the most advantageous elevations.
